NB2 House,

Jakarta

NB2 House,

Jakarta

Project Name

NB2 House

Locations

Jakarta

Architecture

DP+HS

Product Category

Universal profile system, decking system, Universal Performance Board for Ceiling and Cladding System

Products

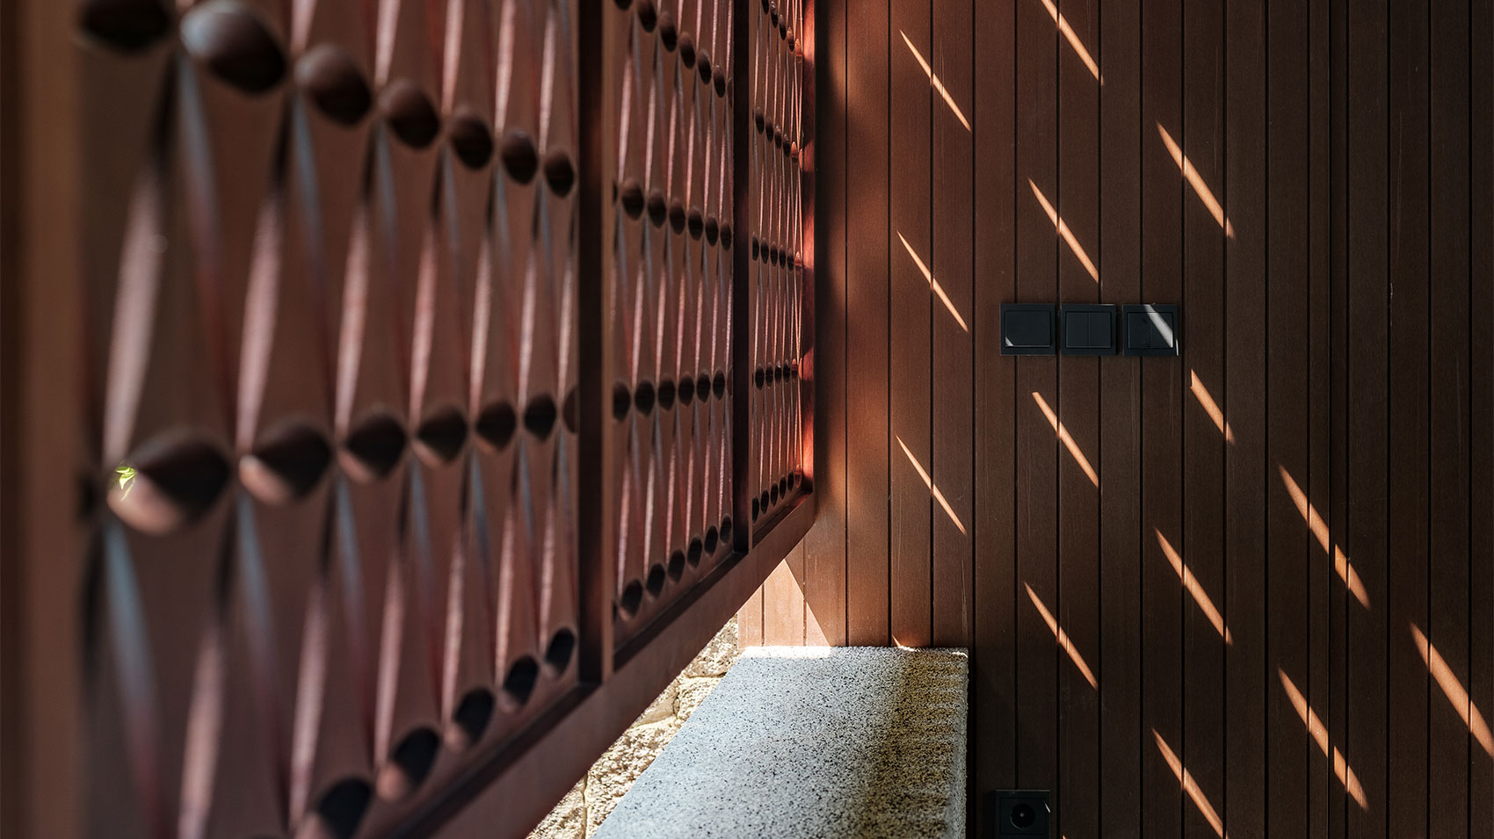
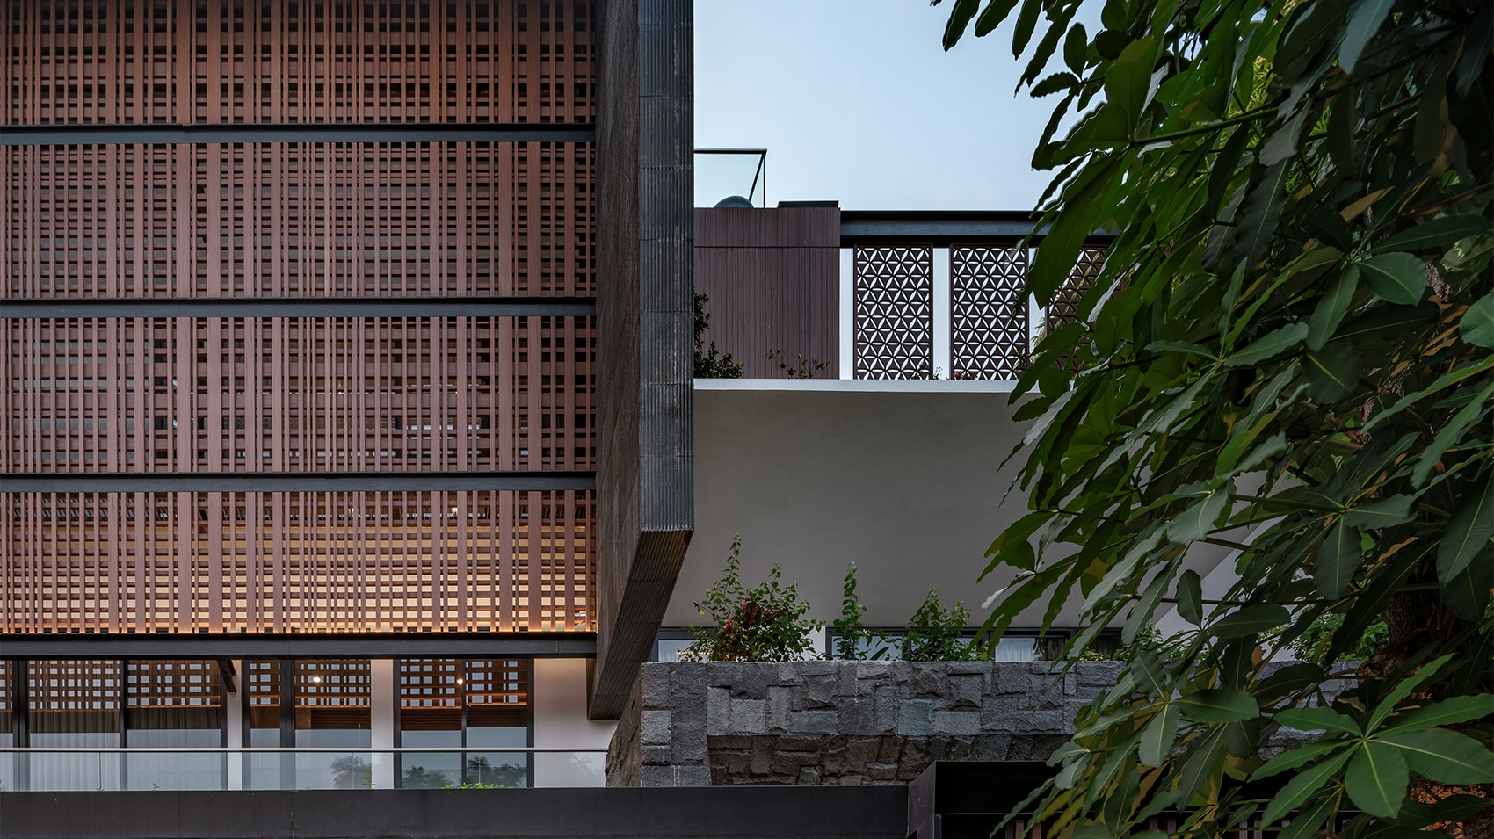
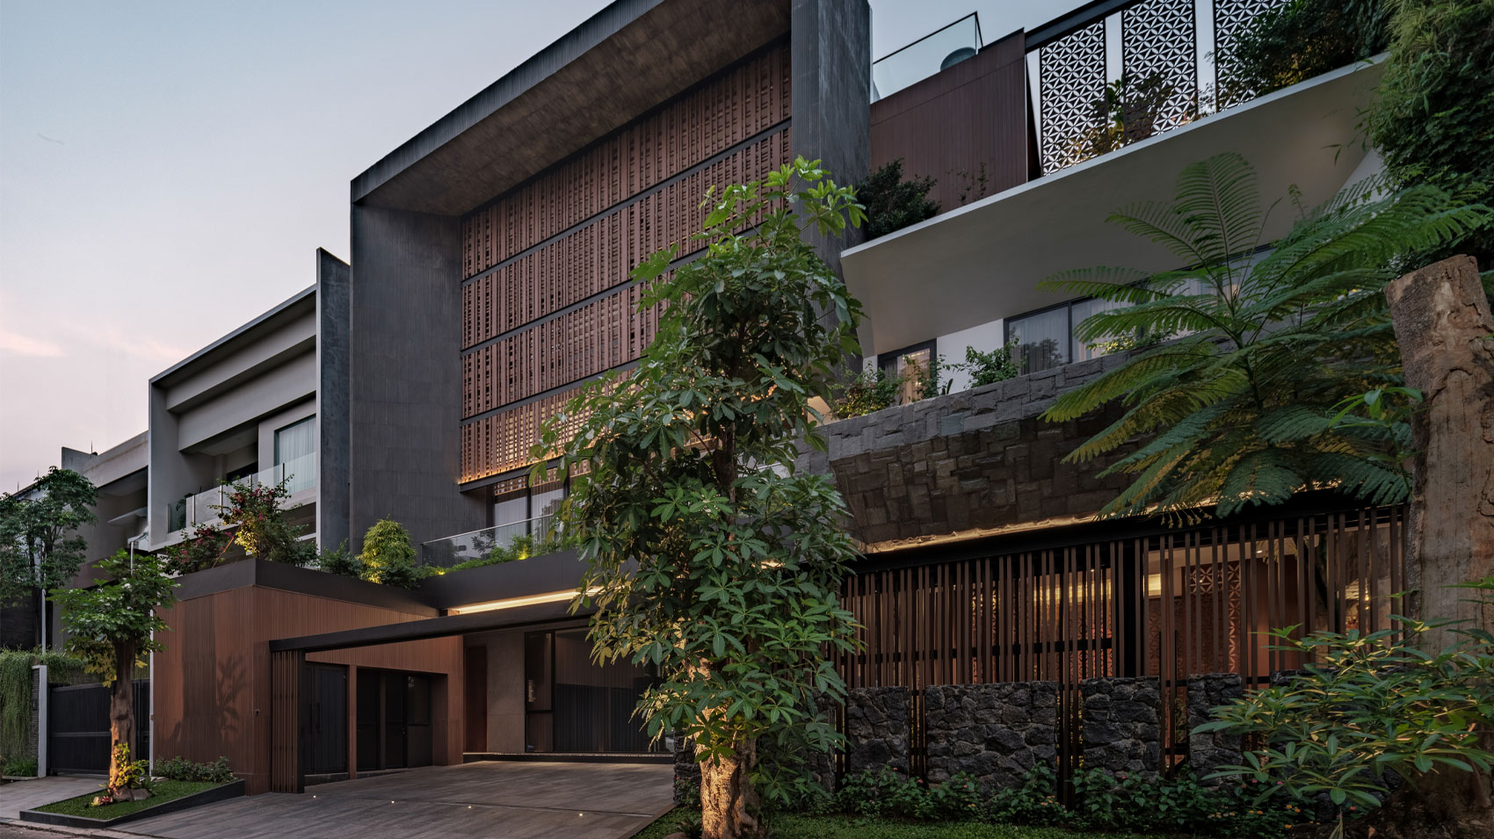
A private residence, conceived as a layered retreat balancing openness and privacy through careful material articulation and façade strategy. During the day, sunlight interacts with the overlapping façade and cladding surfaces, producing shifting shadows and subtle variations in depth. At night, controlled artificial lighting reveals a different character transforming the woven layers into a calmer, more unified architectural expression.

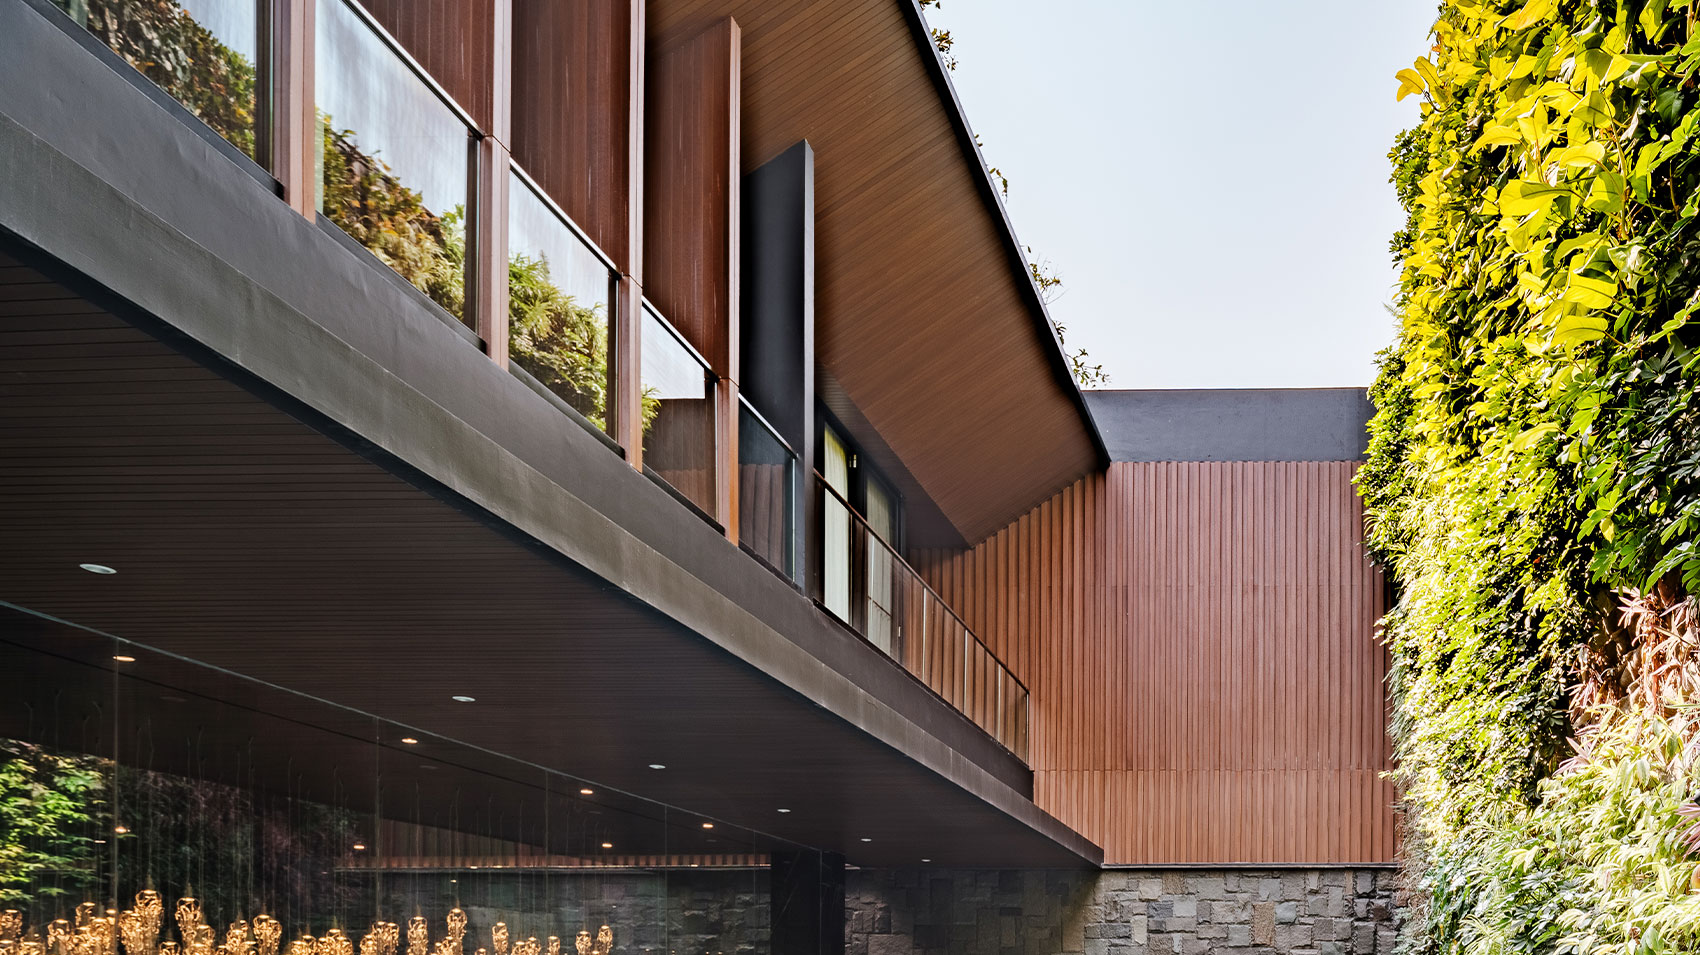
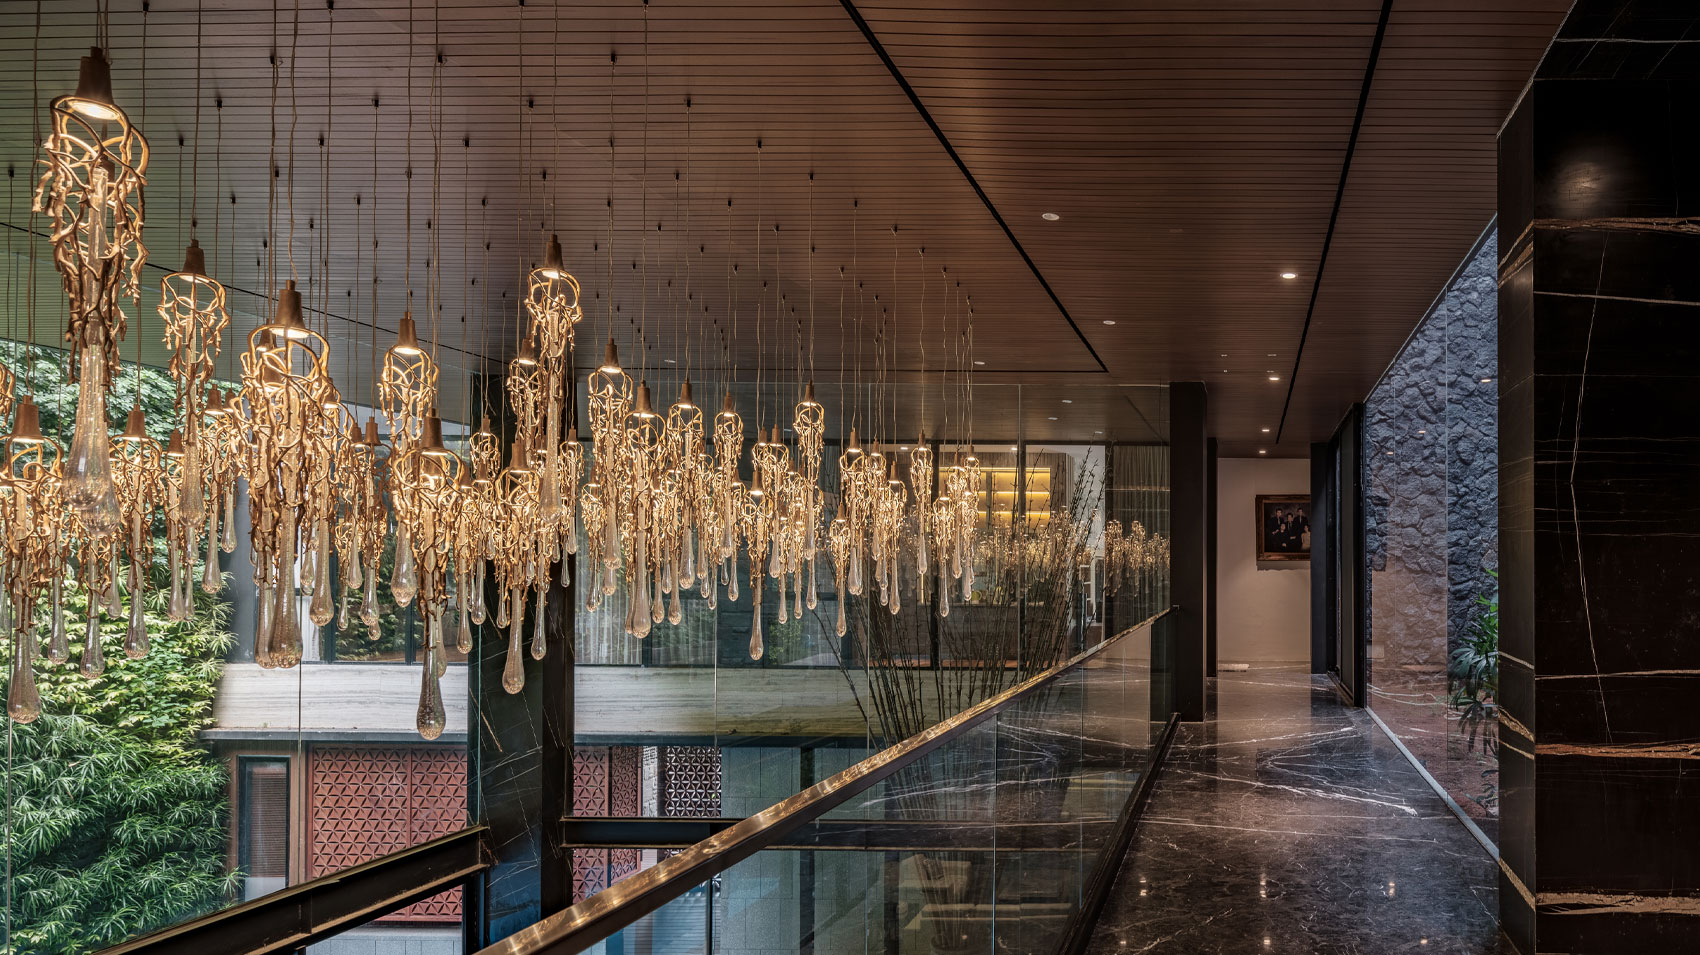
Through the consistent application of layering across the house, the design achieves a conhensive identity one defined by material continuity, spatial filtering, and atmospheric quality. The ceiling and cladding system seamlessly blend, integrating the inner and outer part of the house, while still retaining the boundary between spaces.

The decking, situated at the main entrance, welcomes guests with warm ambiance and gives a preview of the design language across the house architectural elements. Well thought materials used for the house brings the drawn visual into a real life masterpiece.
Feeling Inspired?

We would be happy to discuss your ideas and
help you make your dream design.