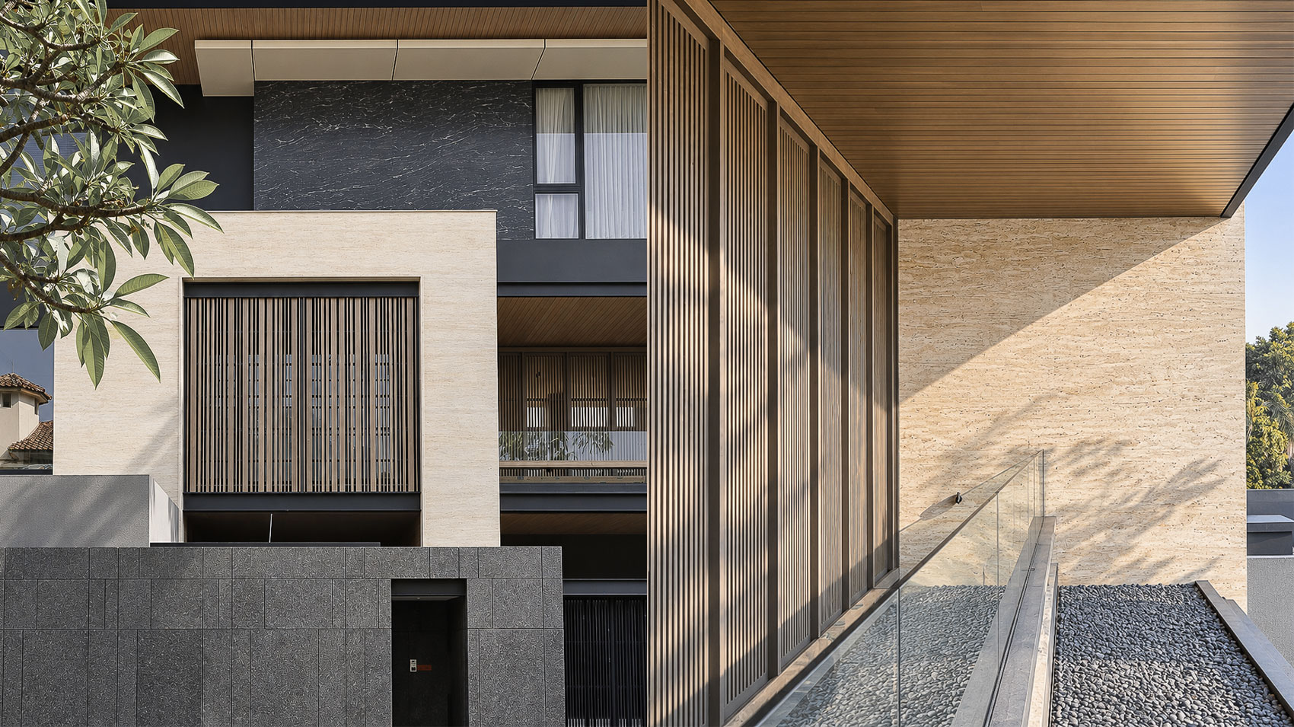
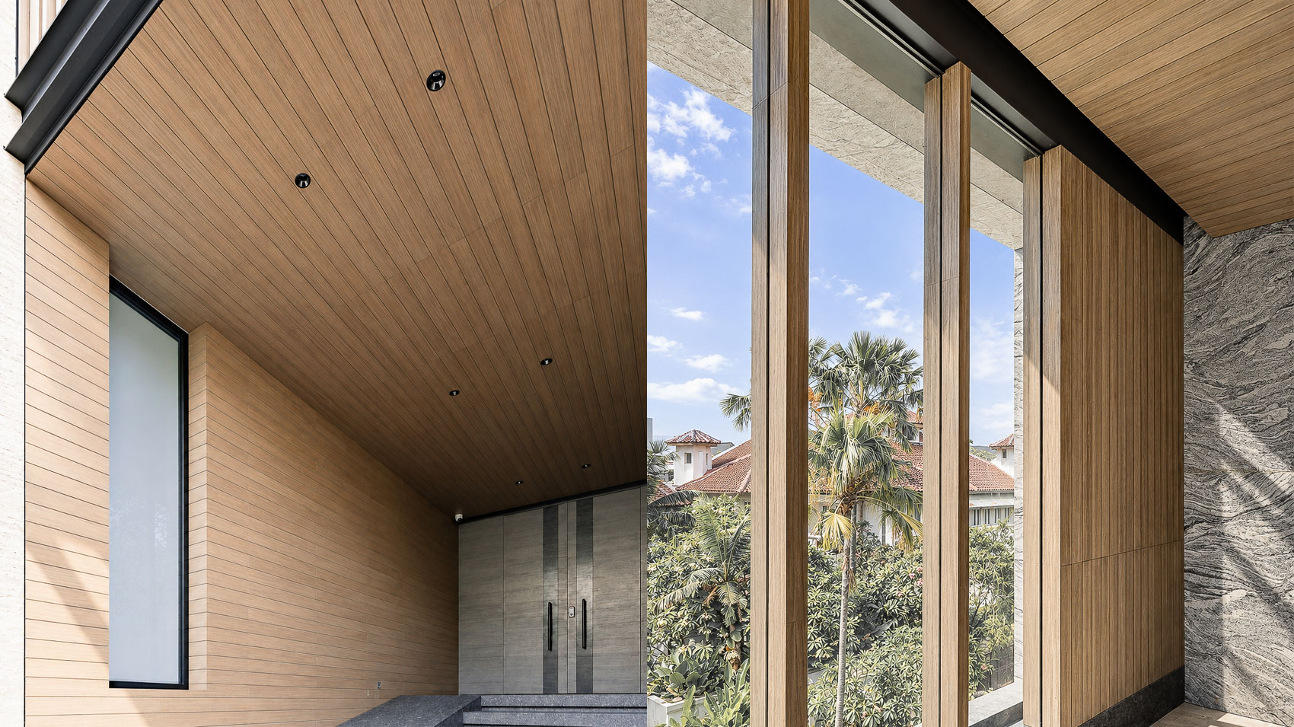
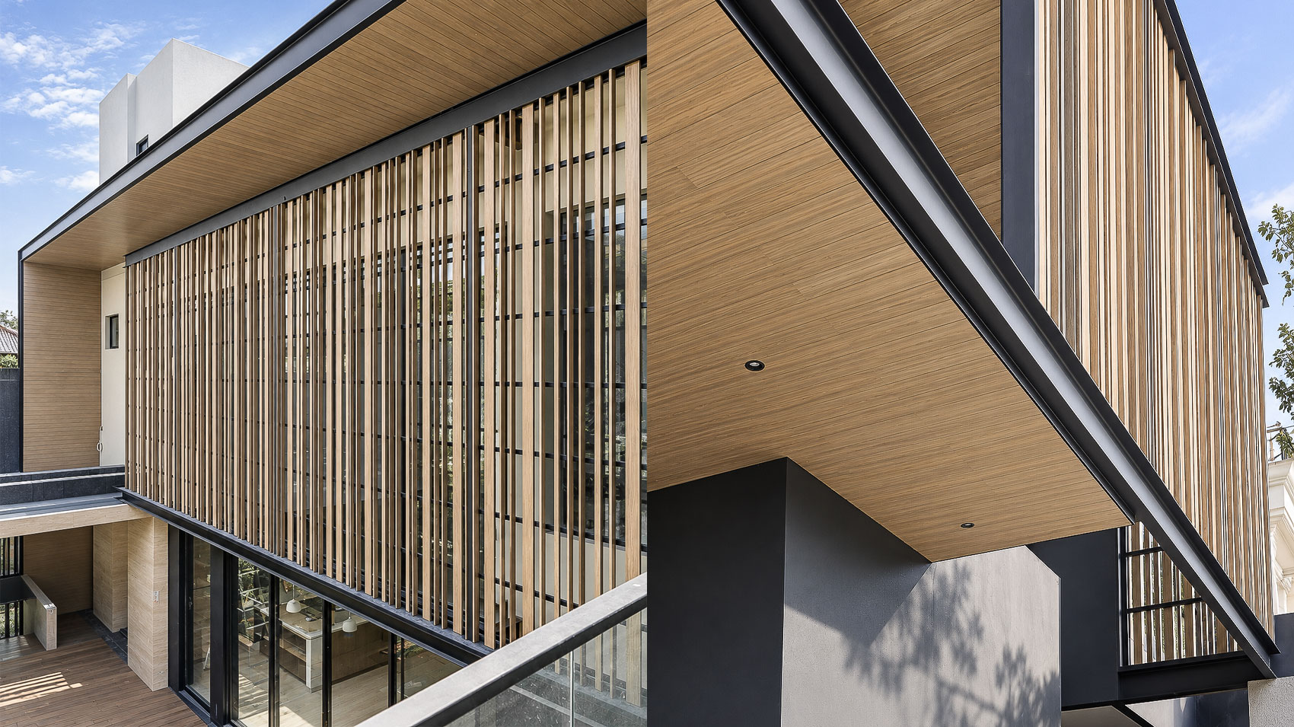
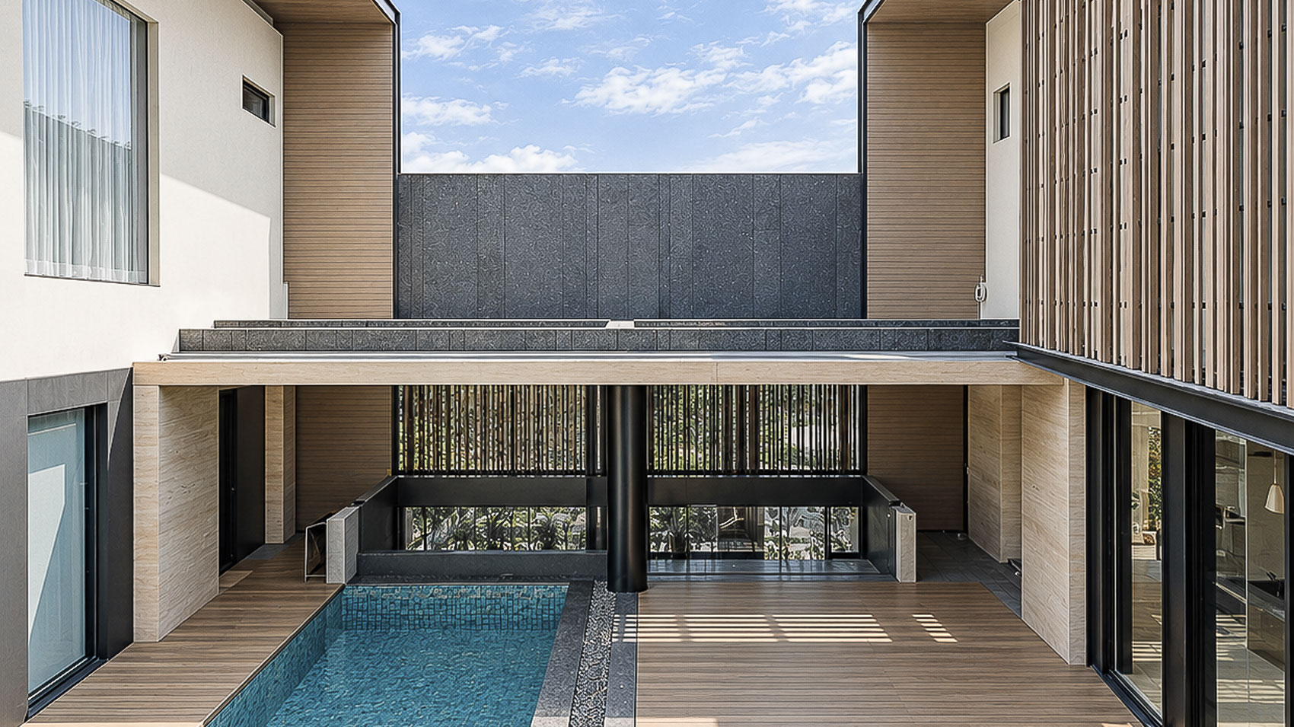
ReHolz is selected as the natural façade finishing system for the upper floor, where it serves both achitectural and environmental functions. The material wraps the upper volume, helping to reduce direct solar exposure while introducing warmth and texture to the building envelope. Complementing this application, ReHolz cladding is incorporated across other façade elements, estabilishing a cohensive architectural language that integrates semlessly with natural wood panels and marble. Together, these materials create a balanced composition where each surface contributes to the overall identity of the residence.
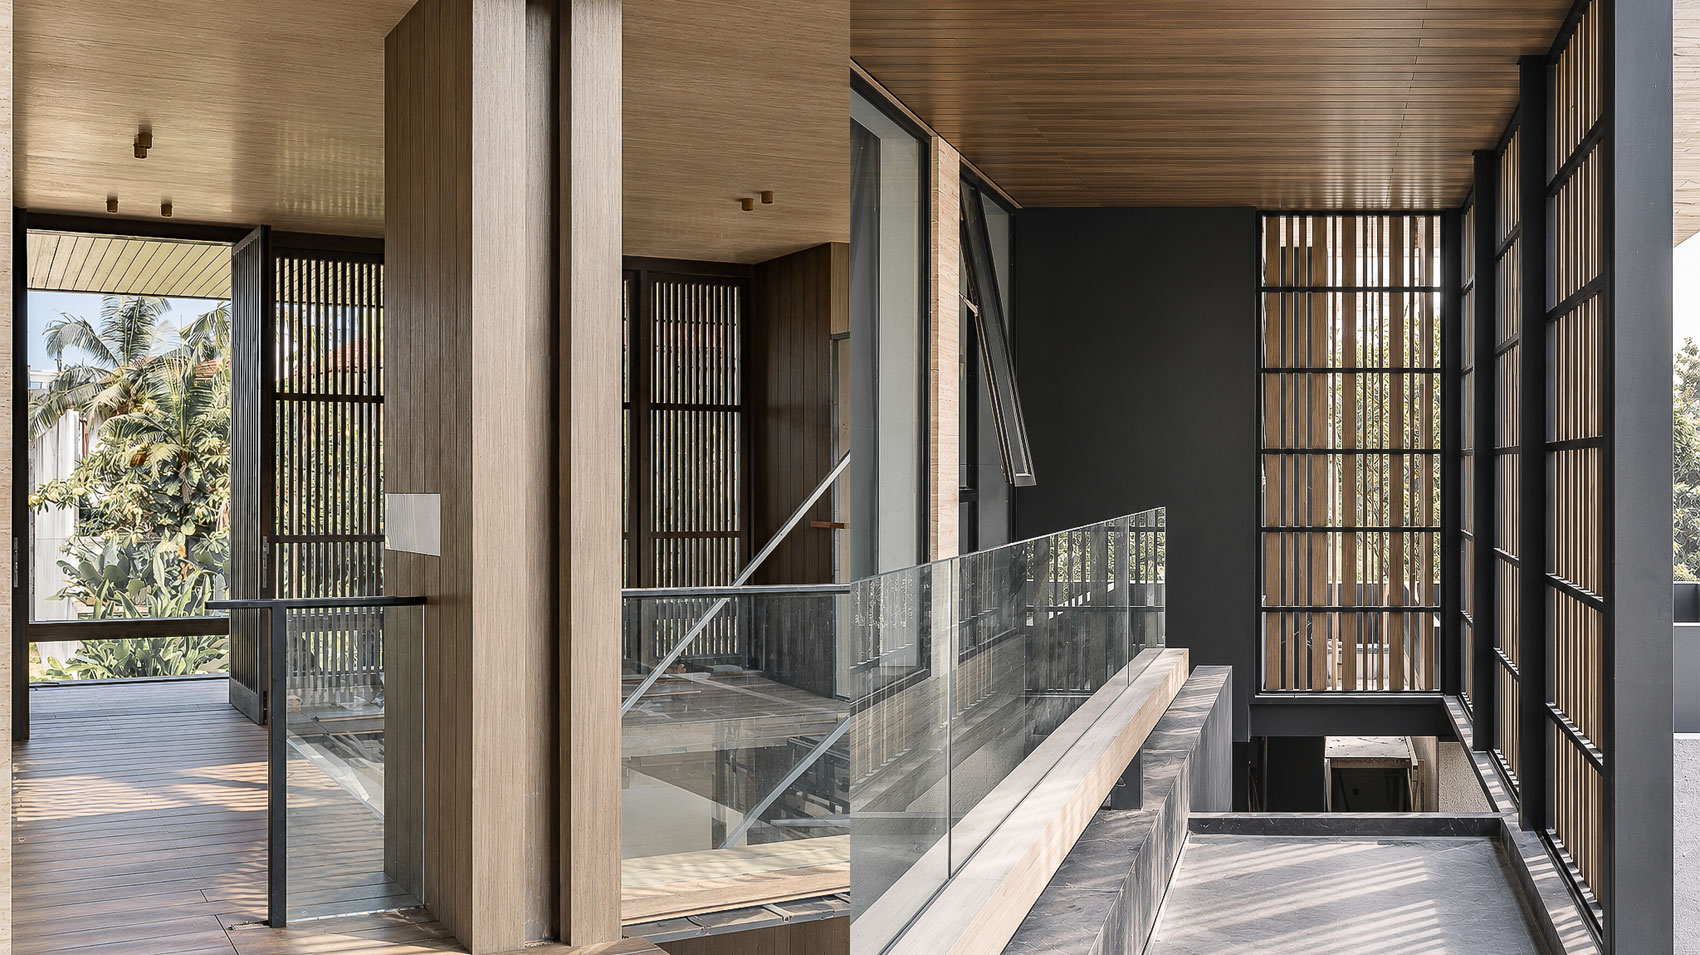
At the heart of the home, an inner courtyard introduces daylight and landscape into the living environment. The ReHolz decking system creates a continuous connection between the main living room and the outdoor garden, encouraging a seamless transtition between interior and exterior spaces. By extending the same material language from the facade to the courtyard, the project reinforces a unified architectural expression–where material performance, visual consistency, and long-term architectural intent are considered as one integrated system.